Rating: 4.9 from 212 Google reviews

Quality Loft Conversions & Home Extensions

Transform Your Loft into Space You’ll Love

London and the surrounding area

Explore what your loft could become and get an initial estimate for your project.

See Real Transformations

Our Work

See the Difference. Then Pick Your Favourite.

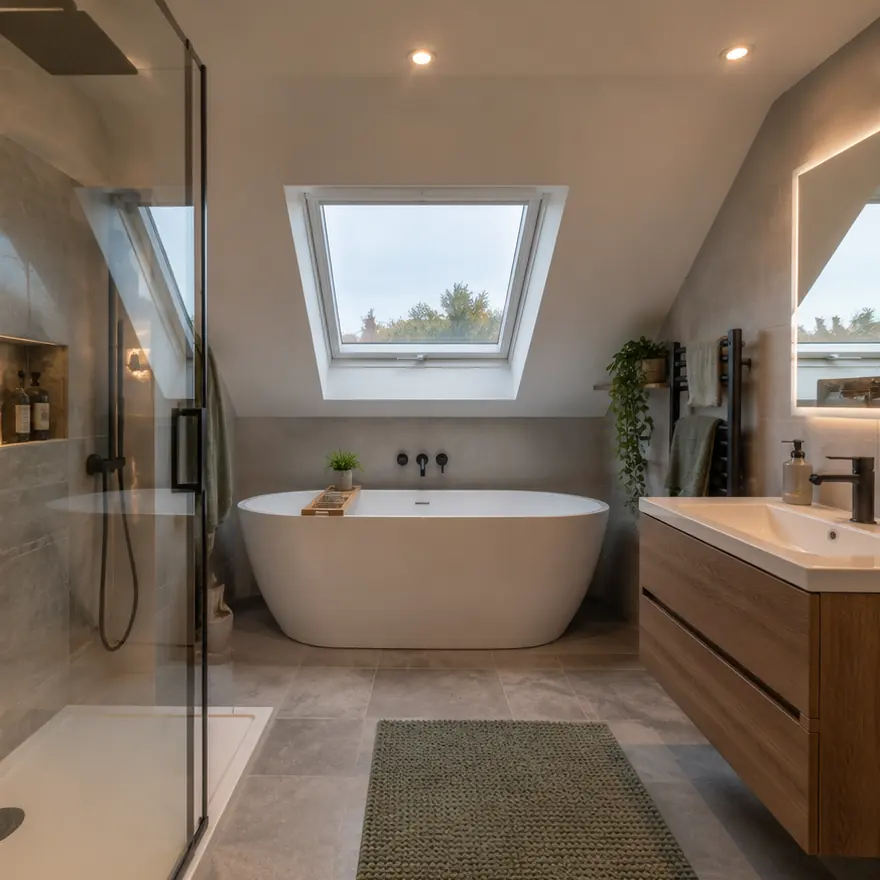
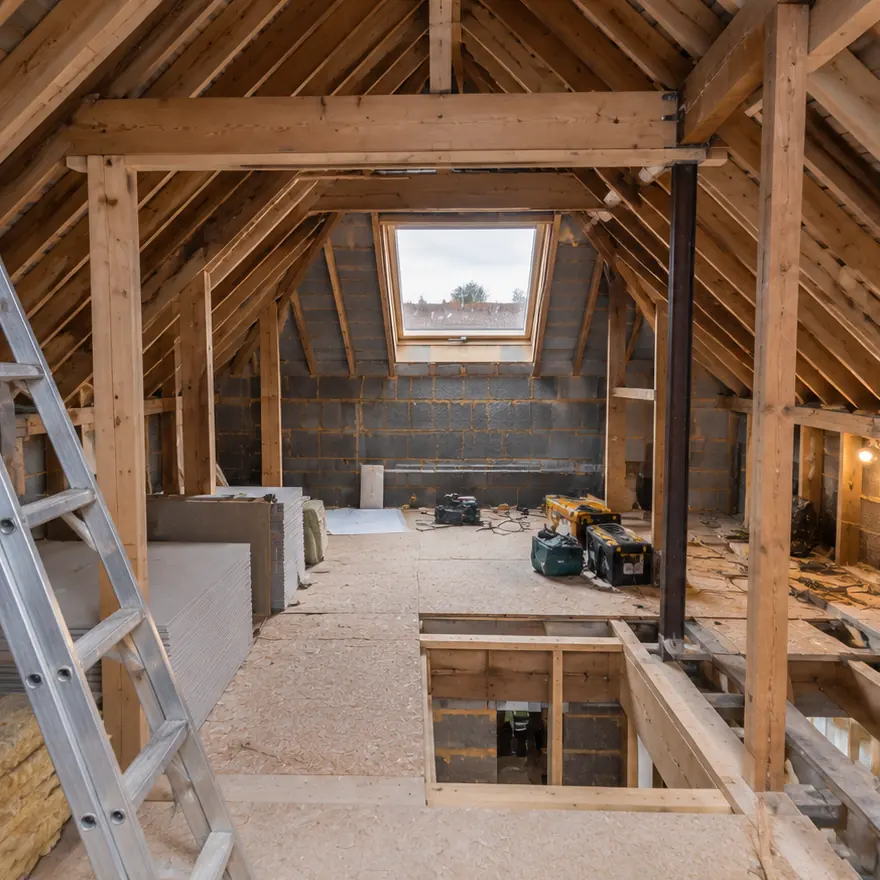
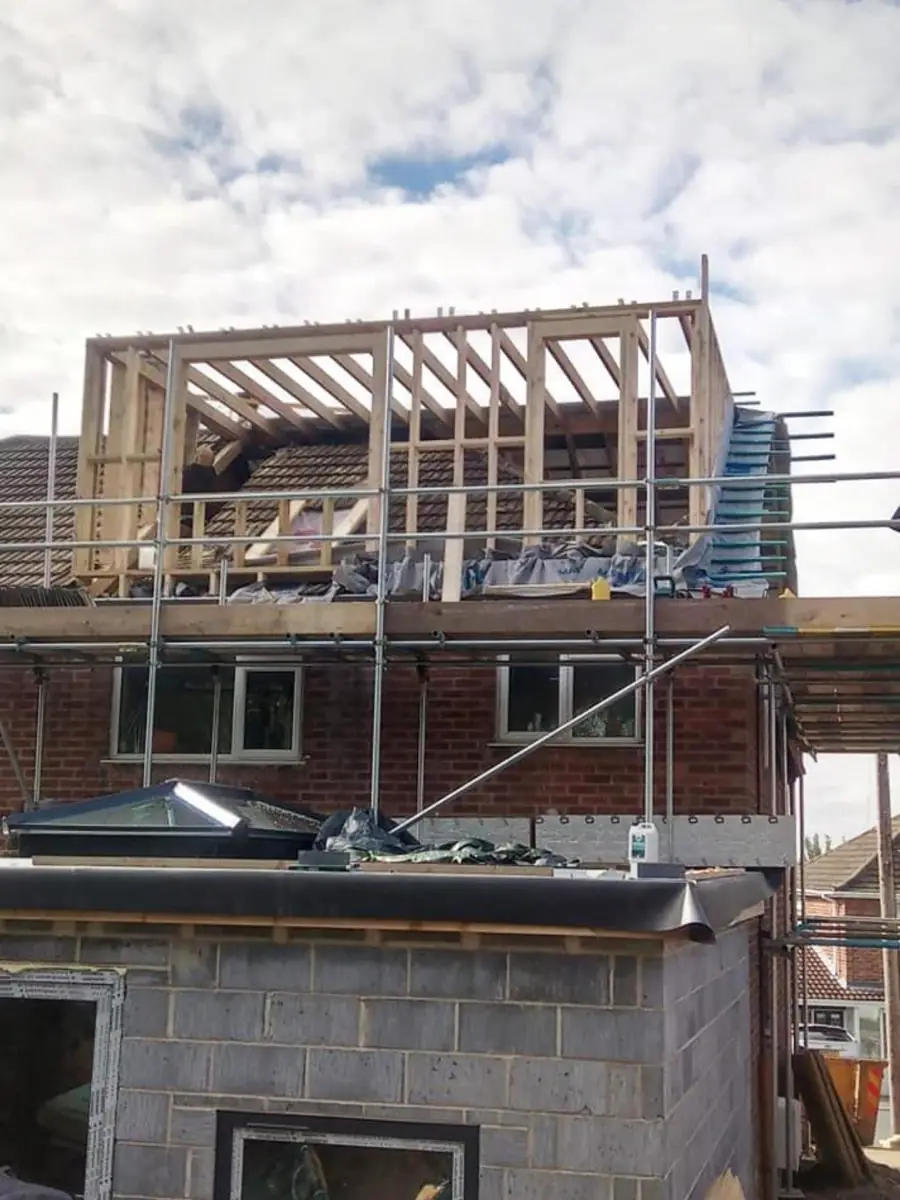
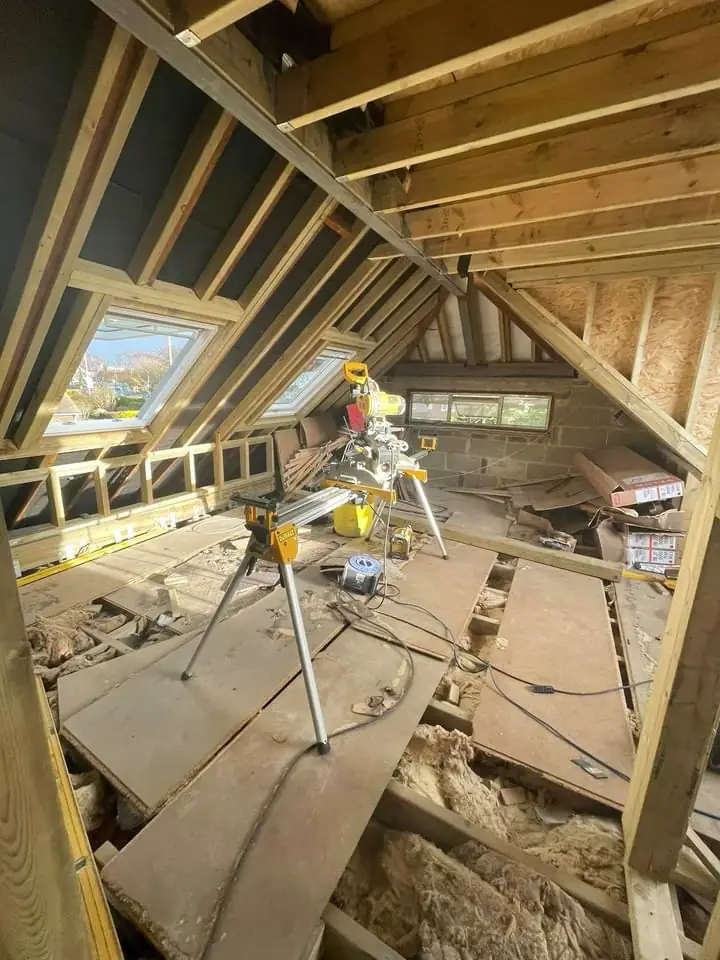
The finished loft bathroom with a freestanding bath Loft space being framed, with a roof window and steel in place
Project 01 · Reading, Berkshire Loft Bathroom

10 Projects

Like What You See? Imagine It in Your Home.

Trusted by Homeowners

Homeowners Who Trusted Us with Their Loft

4.9 out of 5,from 212 Google reviews

  • Sarah M.Croydon · Rear Dormer

    5 out of 5 stars on Google. September 2026

    Honest from the first phone call. The survey was thorough, the quote was itemised and the loft was finished a few days early. Couldn’t recommend them enough.

  • David and Priya K.Bromley · Hip-to-Gable

    5 out of 5 stars on Google. August 2026

    Tidy, polite and always on time. We stayed in the house throughout and never felt in the way. The new bedroom feels like it was always part of the house.

  • James T.Wandsworth · L-Shaped Dormer

    4 out of 5 stars on Google. July 2026

    Very happy with the finished room. A couple of small snags at the end, which they came back and sorted within the week. Would use them again.

  • Helen R.Sutton · Rear Dormer

    5 out of 5 stars on Google. June 2026

    Fair price, clear plan and no surprises. Our builder friends were impressed by the finish on the stairs and the windows.

  • Neil B.Orpington · Velux (Roof Windows)

    5 out of 5 stars on Google. May 2026

    Great communication from start to finish. They kept the house tidy every day and the loft was ready ahead of schedule. The new room has made a real difference to us.

  • 10-Year GuaranteeInsurance-backed, so it holds if we stop trading.
  • InsuredCertificates on request.
  • TrustMark RegisteredA government-endorsed quality scheme.
  • Free SurveyAbout two hours. We measure up and talk it through.
  • Fixed Price, in WritingAfter your survey. Changes only with your written OK.
  • Built by Our Own TeamOur own team, on site every day.

What It Gives Back

Add a Floor Without Moving House

You already own the space. Right now it holds boxes.

  • Can Add to Your Home’s Value

    Nationwide, October 2025: a large double bedroom and bathroom, by loft conversion or extension, can add as much as 24% to a three-bed house. An estimate, not a promise.

  • Skip the Move

    Moving means stamp duty, agents, solicitors and removals. A loft adds the room and you keep the street you know.

  • Keep Your Garden

    Build up, not out. Your garden and the rooms downstairs stay exactly as they are.

Picture It

What Would You Use the Space For?

A main bedroom with its own shower room.

The old bedroom becomes a nursery, a spare or a study.

Does Your Home Have the Space?

Most houses with a pitched roof can be converted. The survey settles it.

About 2.2 metres of height across a good part of the floor is the usual guide.

Peace of Mind

The Bit Nobody Says Out Loud.

It is a lot of money to hand to a builder.

How It Starts

Your Guide Range in Four Steps

  1. Answer Seven Short Questions.Your postcode, house, roof and what the room is for. Mostly taps.
  2. See Your Guide Range.A guide, not a quote. Where we can give one, you get it as soon as you send your details.
  3. Ask for a Free Survey If You Like It.Our surveyor visits for about two hours. It is free. We’ll contact you within one working hour during call hours.
  4. Get Your Price in Writing.Itemised, with VAT shown, within five working days of the survey.
A finished loft bedroom with a roof window and fitted wardrobes

Real Jobs, Real Prices

Finished Jobs, and What They Cost.

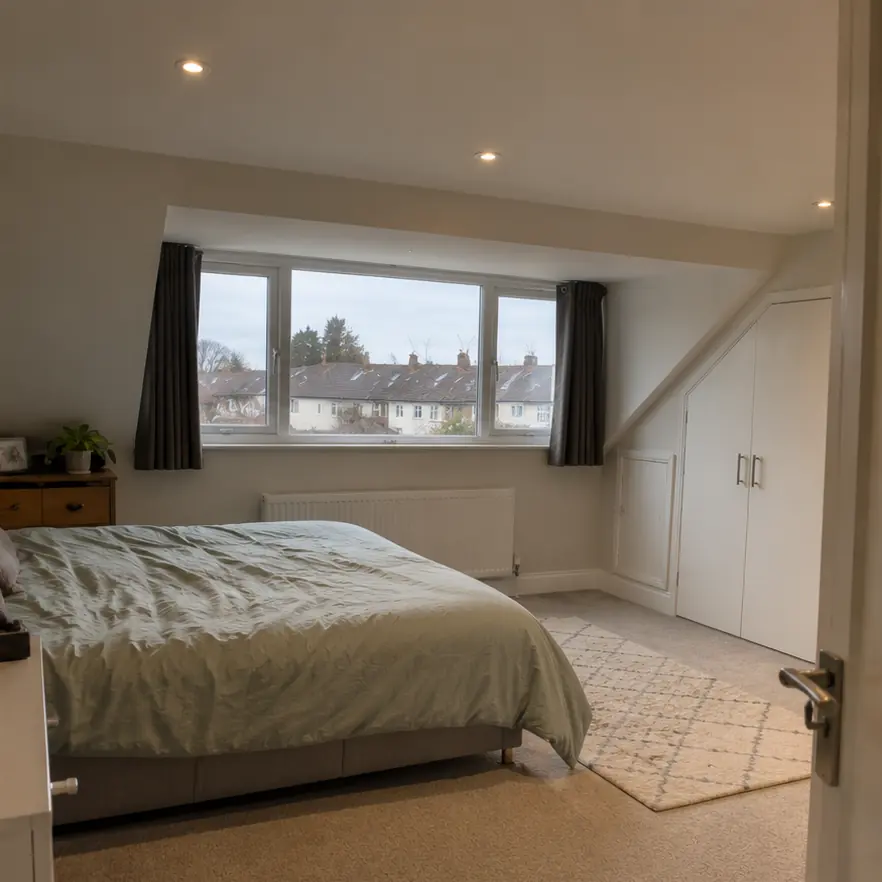
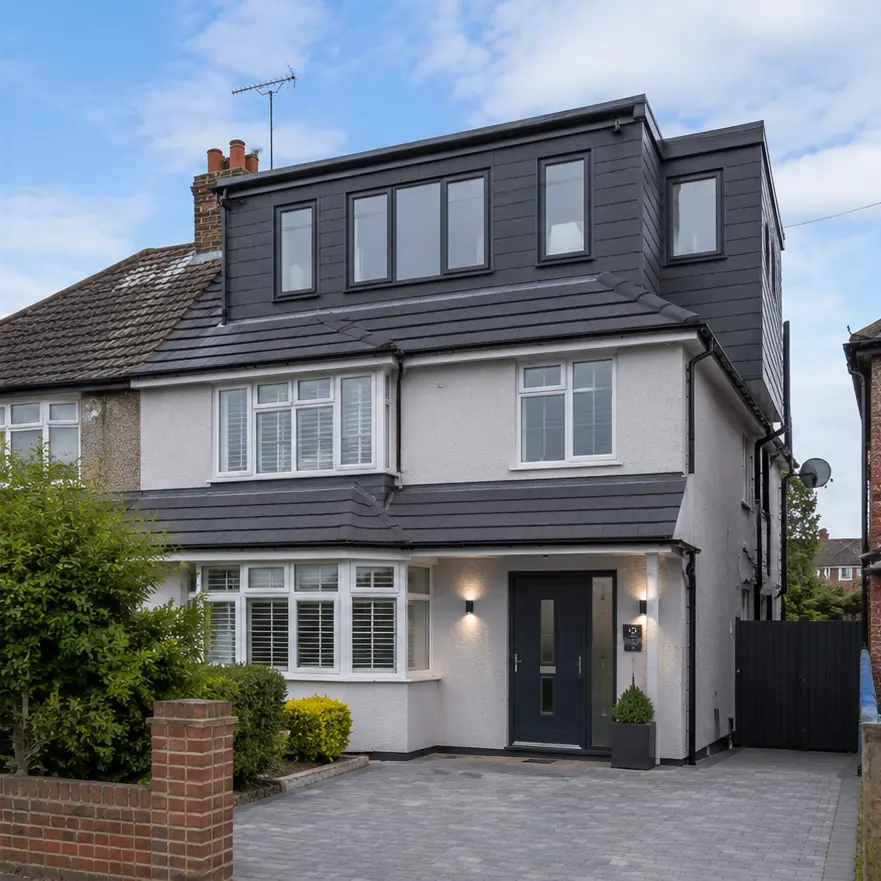
A finished loft conversionPlanning: No Planning Application

Rear Dormer, Croydon

Final Price
£58,400 inc VAT
On Site
7 weeks

We were nervous about the dust and the disruption, but the team kept the house tidy every single day. The new bedroom and shower room are the best thing we have done to the house.

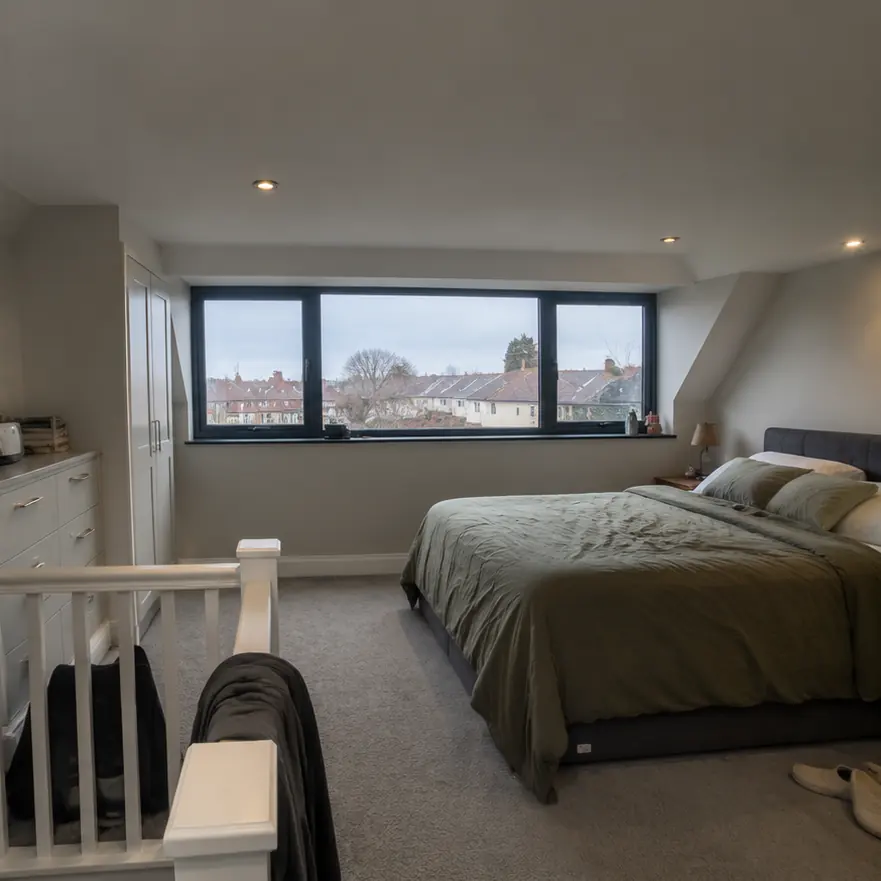
A finished loft conversionPlanning: Planning Permission Needed

L-Shaped Dormer, Wandsworth

Final Price
£74,900 inc VAT
On Site
9 weeks

The price they gave us after the survey was the price we paid. Every stage was explained before it started, and the finish is better than we expected.

A finished loft conversionPlanning: No Planning Application

Hip-to-Gable, Bromley

Final Price
£63,250 inc VAT
On Site
8 weeks

Our two boys now have a room each. The same few people turned up every morning, which made all the difference with children in the house.

Guide Prices

What Will It Cost?

Guide ranges by type of loft, based on our own finished jobs (last reviewed October 2026).

Where Is the House?

Outside London means anywhere else in our wider area.

About 4 to 6 weeks on site

Velux (Roof Windows)

Roof windows set into your existing roof. The gentlest option, but it needs enough head height already.

Guide Range, inc VAT: £30,000 to £42,000

About 6 to 8 weeks on site

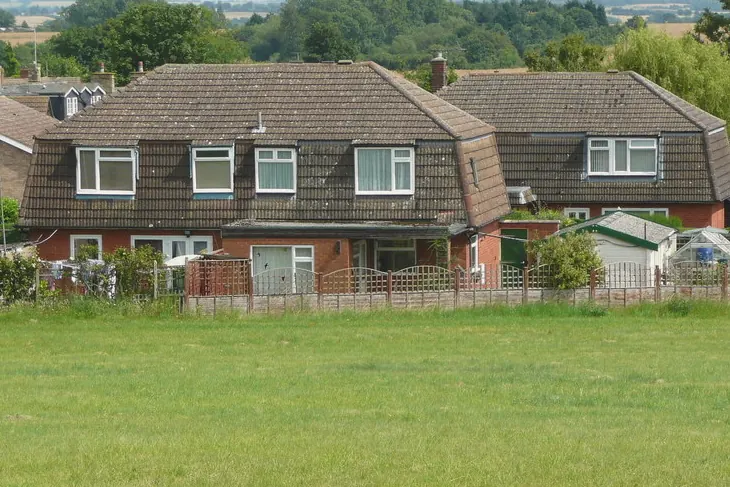
Rear Dormer

A box built out of the back of the roof, giving proper standing room, floor space and a window.

Guide Range, inc VAT: £48,000 to £68,000

About 8 to 10 weeks on site

L-Shaped Dormer

A dormer that wraps around a rear extension, for houses with a back wing.

Guide Range, inc VAT: £60,000 to £85,000

About 8 to 10 weeks on site

Hip-to-Gable

The sloping side of the roof is built up into a flat wall, adding room on a semi or detached house.

Guide Range, inc VAT: £55,000 to £78,000

About 10 to 14 weeks on site

Mansard

A flat-topped roof with a steep back slope. The most usable space, and usually needs planning permission.

Guide Range, inc VAT: £70,000 to £98,000

Prices on this page include VAT at 20%. This is a guide range for homes like yours. It is not a quote. Your own price depends on your roof, your house and what you choose.

Structure, insulation, roof windows, stairs, electrics, plumbing, plastering, decorating and Building Regulations sign-off. A typical room of about 28 m² with one double bedroom and a bathroom, standard finish.

The Build

From Signed to Handed Over, in Six Stages

You pay in stages. Each stage is checked before the next one starts.

A finished house with its loft lit up at dusk

10%of the price, paid at this stage

Contract Signed

Plans and price agreed in writing.

Every payment gets a receipt. Pay by bank transfer or card. 5% retention is held until the completion certificate is issued and snagging is done.

What Protects You

Your 10% deposit has insurance-backed deposit protection until work starts. It covers the deposit only: not stage payments, and not changes you ask for after signing. Stage payments are paid after each stage is checked.

Under the Plaster

What Is Actually Inside a Loft Conversion

The main parts of a loft conversion, and what each one does.

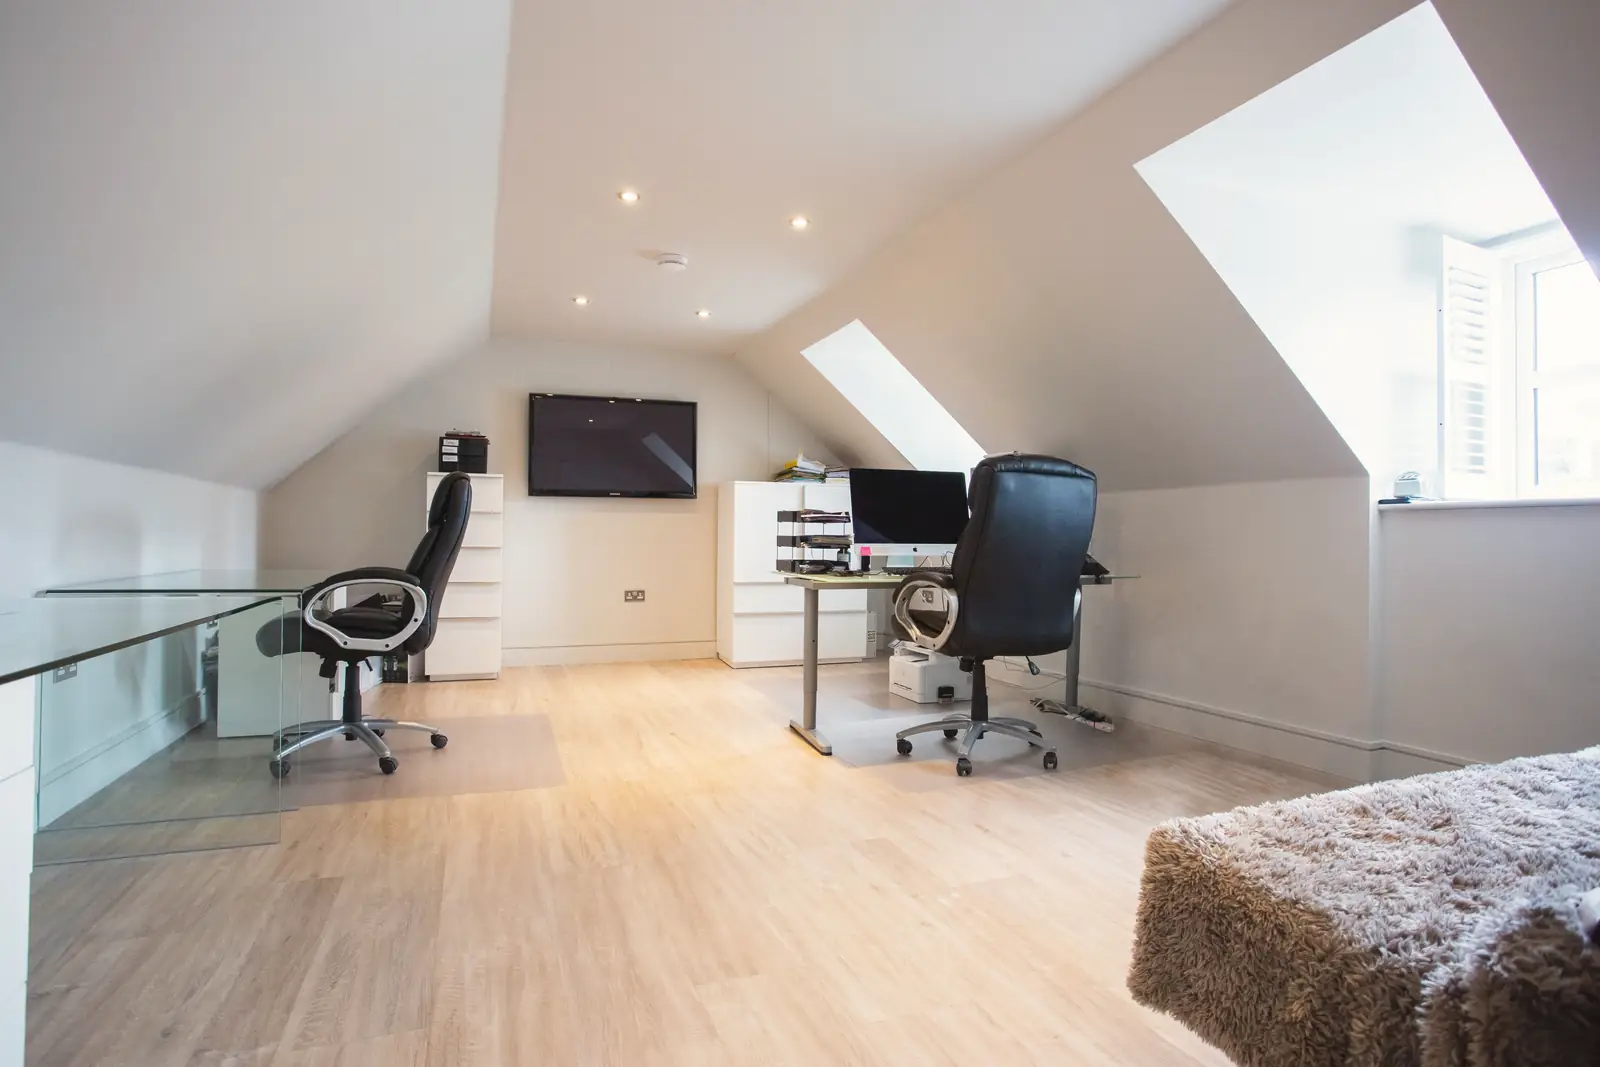
A finished loft room with a large dormer window, a roof window, downlights and a desk area
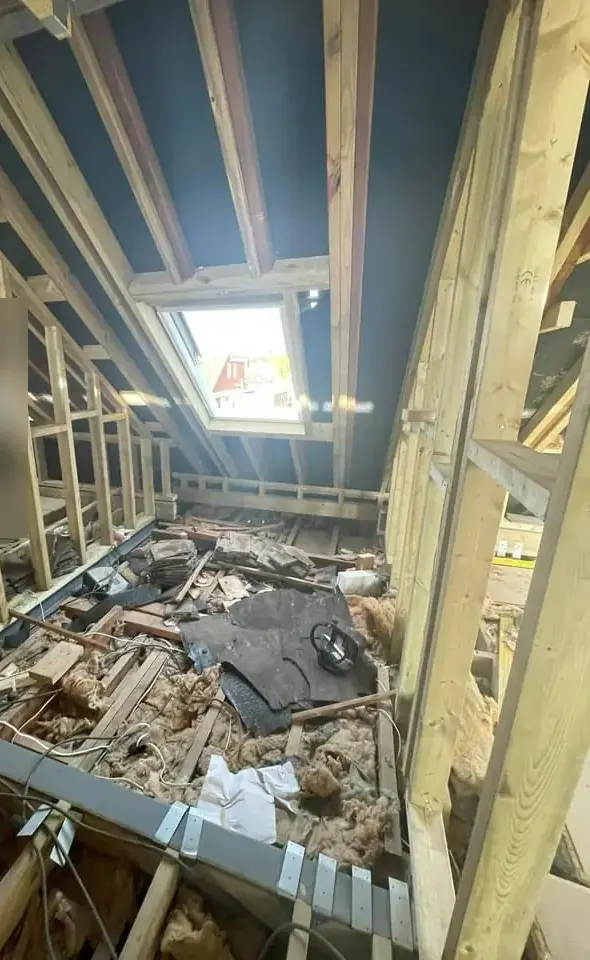
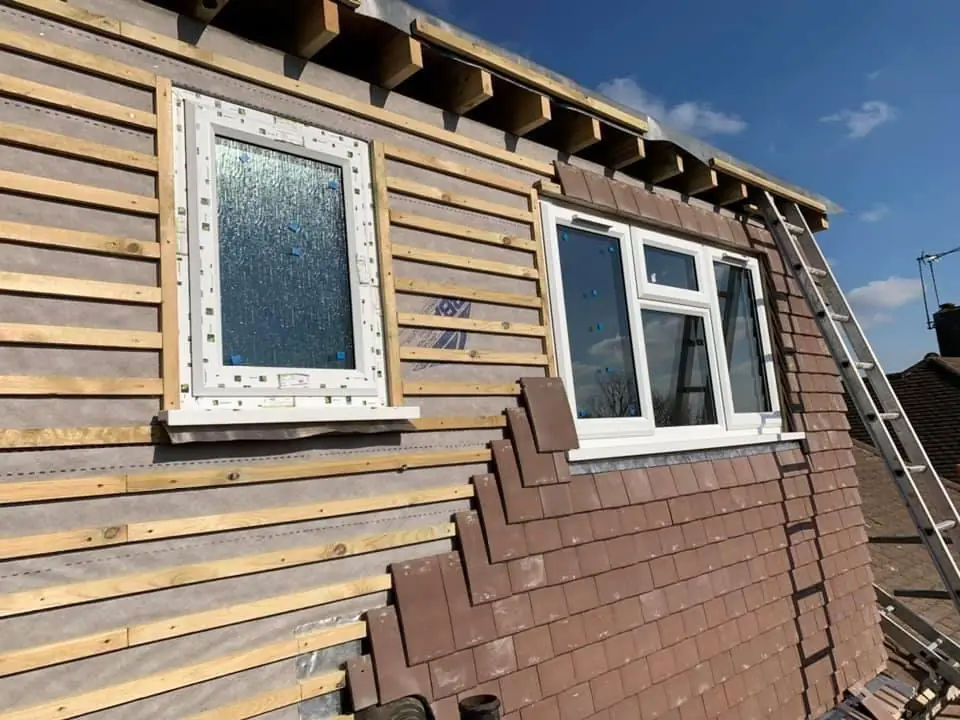
Inside a loft during the build: new rafters, a roof window, floor deck and blockwork gable wall
Inside a loft during the build: steel beams, new floor joists and stud walls framed up
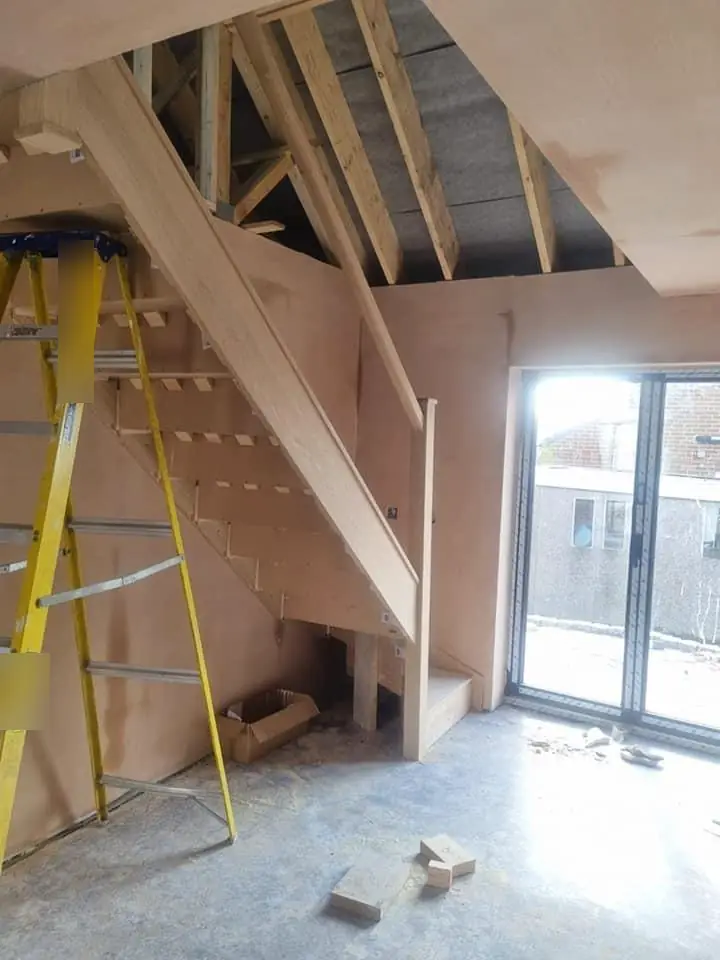
A new oak staircase rising into a framed roof space, before plastering

Tap a label on the photo.

Dormer and Windows

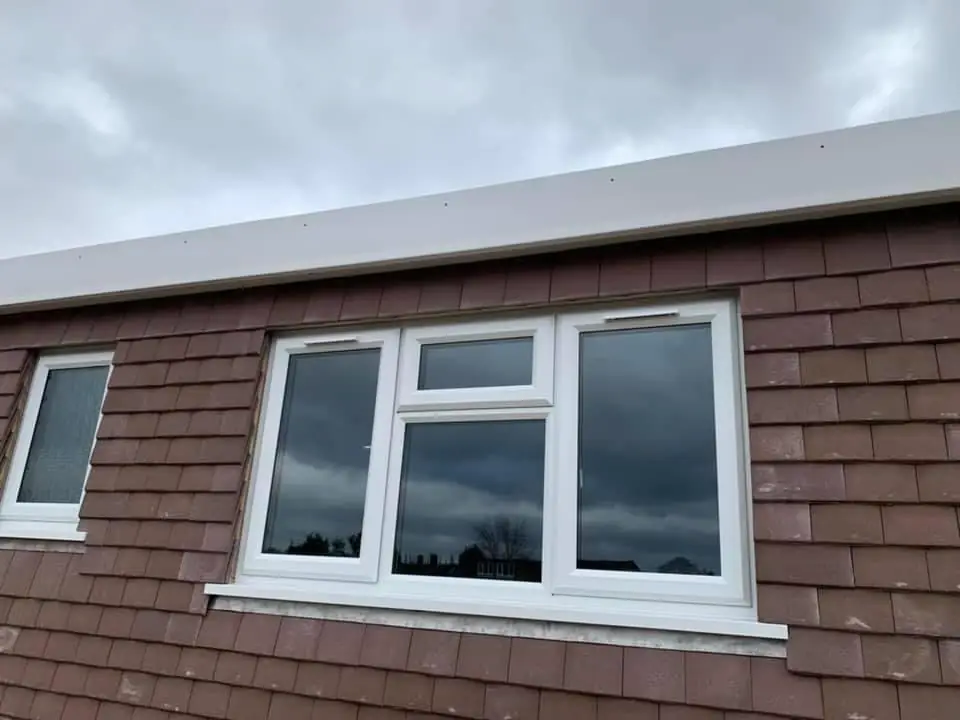
The box that gives you proper head height, plus the windows that bring light in. The shape depends on your roof, and sometimes needs planning permission.

Insulation

The roof has to meet current standards for keeping heat in, so the new room isn’t freezing in winter or an oven in summer.

It sits behind the plasterboard, so once the room is finished you can’t see it. That’s why it’s worth asking how it’s done.

Electrics and Heating

New circuits, lighting, sockets and heating for the room, tested and certified.

New Roof Frame and Floor

New rafters and roof timbers give the room its shape.

Old ceiling joists were never meant to be a floor. They’re strengthened or replaced so the new room doesn’t bounce or crack the ceiling below.

Steel Beam

A new floor and an opened-up roof need support the old timbers weren’t built for. In most conversions a structural engineer works out the steel, and building control inspects it before it’s covered up.

In this loft the steel beams and new joists are in before the stud walls go up. They carry the new floor and the opened-up roof.

Protected Stairs and Fire Door

In England, in a typical two-storey house, the stairs up to a new loft room become part of your escape route, so they need fire-resisting walls and doors around them. Bungalows work differently (escape windows), and your surveyor and building control confirm what applies to your home.

That includes a fire-resisting door at the bottom of the new stairs, with the right frame and fittings. It stops smoke reaching your escape route.

Party Wall Notice

If you share a wall with a neighbour, the Party Wall etc. Act 1996 (England and Wales) often means giving them notice before work starts.

Not in a photo:

General guidance for England. The details for your house are decided at survey and by building control.

Quick Answers

Questions People Ask

Not covered here? Ask us on WhatsApp.

How Much Does a Loft Conversion Cost?

It depends on your house and the type of loft. The guide ranges are above. They aren’t quotes. After a survey you get a fixed price in writing, valid for 30 days.

How Long Does It Take?

It depends on the type of loft. Each guide range above shows the weeks on site. From signing the contract to handover, most homes take three to four months.

Do I Need Planning Permission?

In England, many loft conversions can be done under permitted development, but not all. The usual limits: 40 m³ of added roof space for a terraced house and 50 m³ for other houses, counting earlier enlargements; not in a conservation area or other protected land such as a National Park or Area of Outstanding Natural Beauty; not a flat or maisonette; nothing higher than the existing roof; and a set-back from the eaves (hip-to-gable is an exception). Some councils have removed these rights in particular streets. Your council decides. We advise on whether you need permission, and apply for it or for a lawful development certificate on your behalf.

Do I Need Building Regulations Approval?

Yes. In England you need Building Regulations approval to make a loft habitable, whether or not you need planning permission. It covers things like the stairs, fire safety and structure.

Do I Have to Move Out?

You can stay at home during the build. Expect some noise during the day, and we protect your stairs and hallway.

Do I Need a Party Wall Agreement?

If you share a wall with a neighbour, you will often need to give them notice under the Party Wall etc. Act 1996, which applies in England and Wales. Notice is two months for work on a party structure. We serve the notices for you and manage the process. The neighbours’ surveyor fees are paid by you and are not included in our price.

Do You Do Flats, and What About Conservation Areas?

In England, flats and maisonettes don’t have permitted-development rights for loft conversions, so planning permission is needed, and leaseholders normally need the freeholder’s written consent. In a conservation area the permitted-development right to extend the roof doesn’t apply, so a roof extension needs planning permission (smaller changes such as roof windows can be treated differently, and your council will tell you). Some other areas have extra “Article 4” rules. We only convert lofts in houses and bungalows at the moment.

Will It Add Value?

Nationwide, in a UK-wide study, says a loft conversion or an extension that adds a large double bedroom and a bathroom can add as much as 24% to the value of a three-bedroom house with one bathroom (Nationwide, October 2025). That’s an estimate based on a 28 m² addition, not a guarantee, and it isn’t specific to lofts.

Your Next Step

Ready to Explore Your Loft Conversion?

Tell us a little about your project to get started. You see your guide range before we ask for your number.

Sunday Is WhatsApp Only

Phone lines open Monday at 8am. You can message us on WhatsApp now.

Open WhatsApp

Privacy Notice

Who We Are

AP Lofts & Homes Ltd, Unit 4, Fairlop Works, 27 Mill Lane, London, SE25 6QD, is responsible for your details.

What We Collect and Why

When you use the price quiz we collect your answers about your home and, when you send them, your first name, mobile number and email address, plus your full postcode if we need to check your area. We use them to answer your enquiry: to give you your range, arrange your survey and reply to your questions. We will phone you from 07769 896862 to arrange your survey.

Who Sees Your Details

We don’t sell them or pass them to other builders or lead sellers. Companies that run our website, messaging and customer records handle them for us: our web hosting provider, our customer records (CRM) provider, our messaging provider and our phone provider. When you send an enquiry, a scrambled (hashed) copy of your name, email and phone number, and your IP address and browser details, are sent to Meta (Facebook and Instagram) so we can measure whether our adverts work.

Cookies and Similar Technologies

We use cookies and similar technologies from Meta (Facebook and Instagram) to measure whether our adverts work and to see which buttons on this page are used, such as calling us, messaging us on WhatsApp and the price quiz. You can block or delete these cookies in your browser settings, and the page works the same either way.

How Long We Keep Them

12 months unless you become a customer.

Your Rights

You can ask to see, correct or delete your details, and you can object to marketing at any time. Contact us on 07769 896862. If you’re unhappy you can complain to the Information Commissioner’s Office.
Price Range Quiz